$2,800per month
813 Armitage Wynd Sw
Bedrooms
3
Bathrooms
2
Square feet
2,200
Property type
House
Features
Inclusions
General
About this home
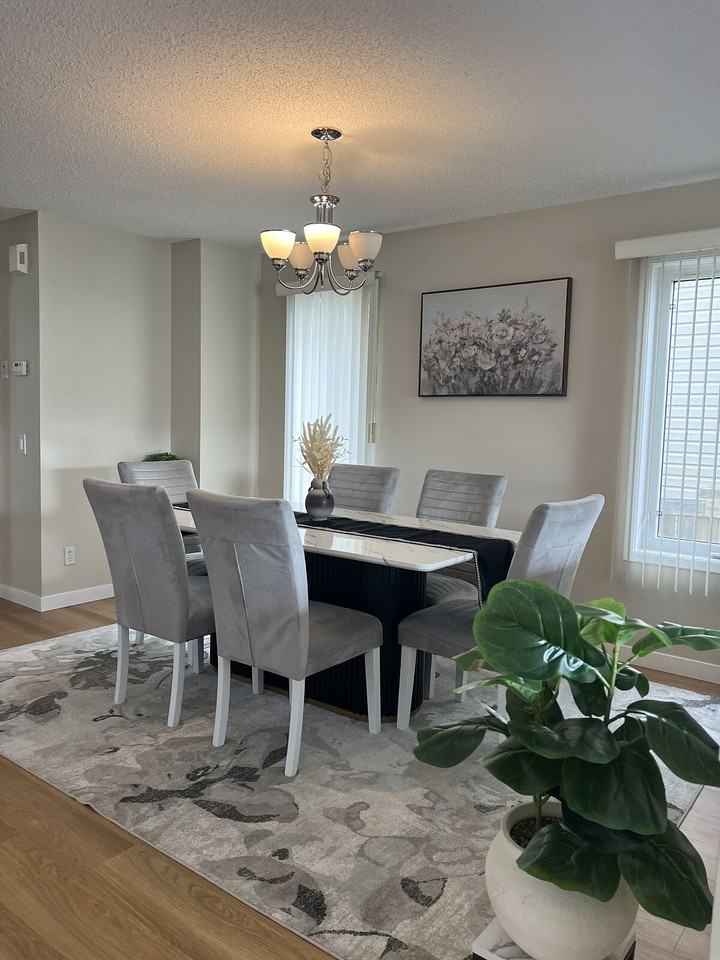
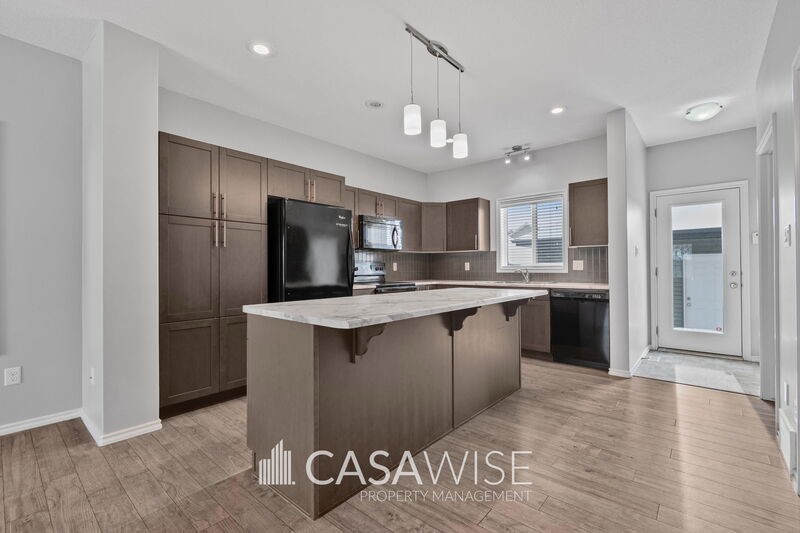
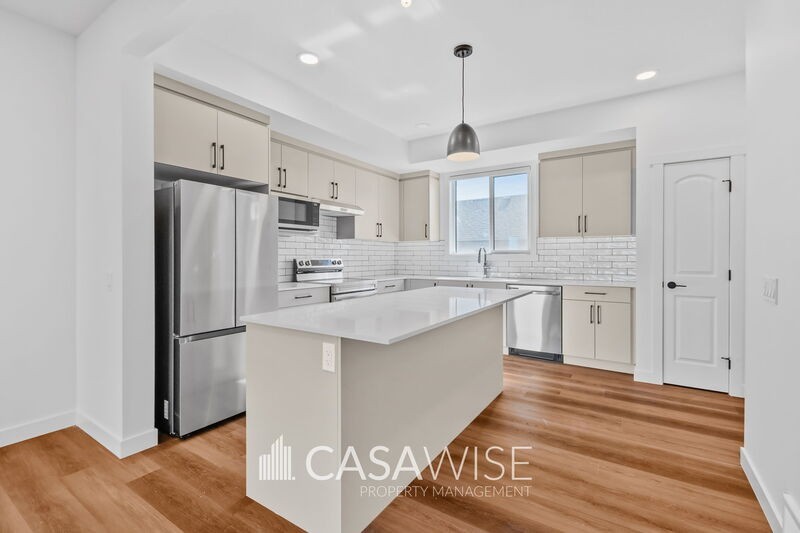
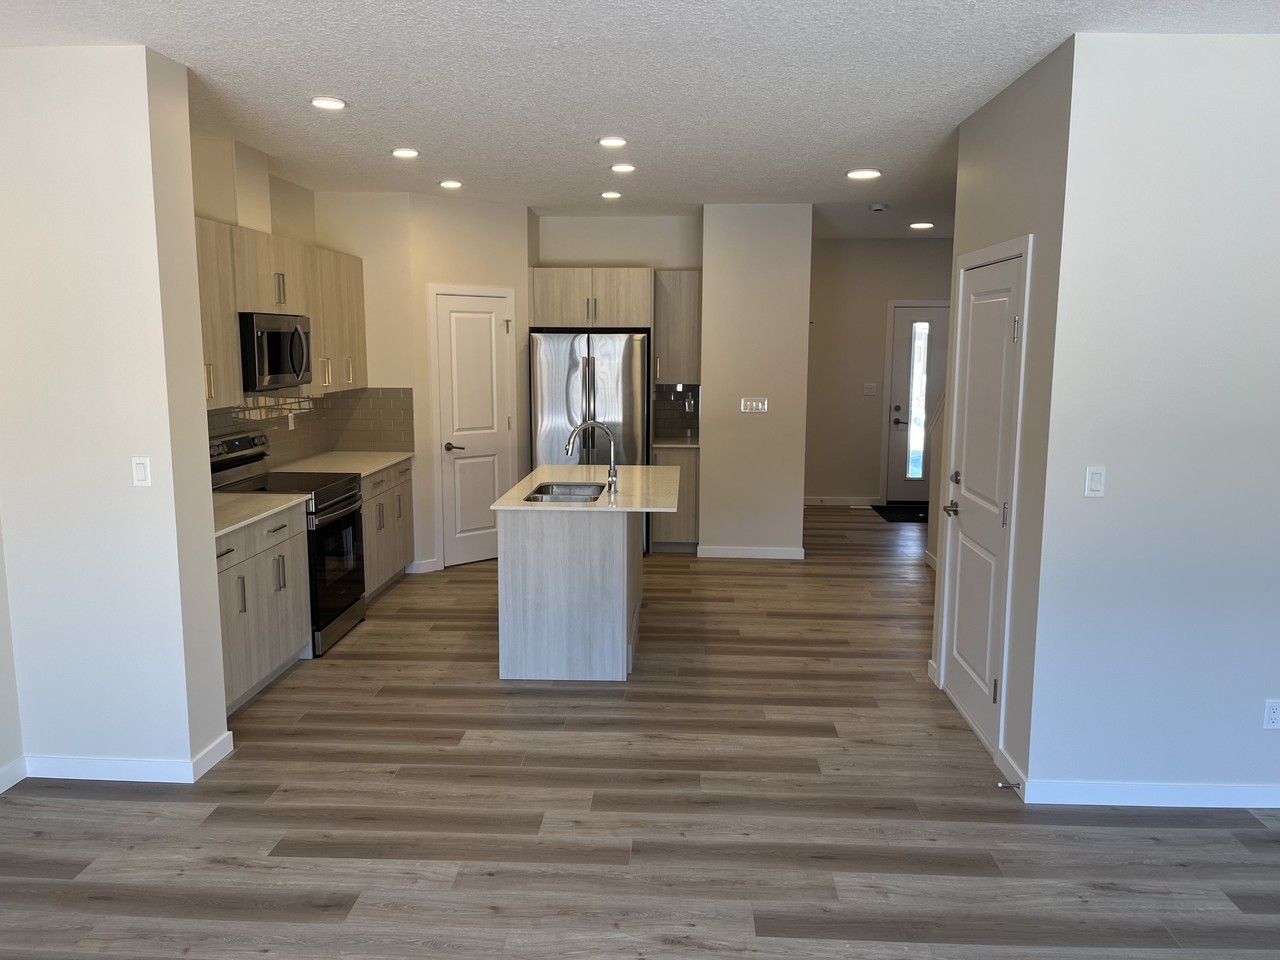
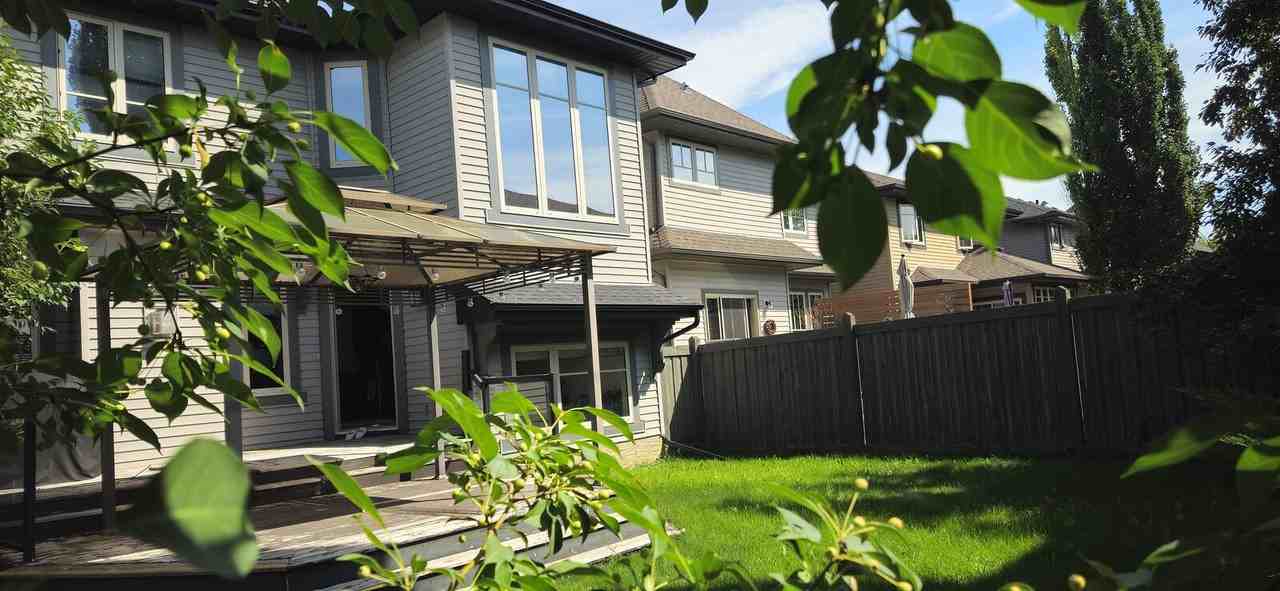
Rented out by the owners. Don't miss this pristine Windermere gem—schedule your viewing today by texting the number on this ad or using the Contact Landlord button on this page. ** Welcome to Your Dream Home in the Heart of Beautiful Windermere! Discover the perfect blend of style, comfort, and convenience in this stunning, 3-bedroom, 2-storey residence located in one of the area's most desirable neighbourhoods. With effortless commuting and quick access to ETS, Anthony Henday Drive, and Whitemud Drive, this bright, spacious home is designed for modern living. Home Highlights: Inclusion of Basement: This property includes the entire single-family dwelling, including the main floor, upper floor(s), and the basement level. Note: Basement is unfinished. Sun-Drenched Open-Concept Layout: Enjoy high ceilings and large windows that fill the main floor and stairwell with warm southern light. Upgraded Finishes: Features fresh paint, brand-new carpets, and elegant granite countertops throughout the kitchen. Gourmet Kitchen with Gas Stove: Cook like a chef on a premium gas stove! The seamless flow connects the kitchen, raised breakfast bar, and dining area Living Room: Cozy and spacious, with a charming fireplace. Year-Round Comfort: Stay cool all summer long with built-in air conditioning (AC). Excellent Primary Suite: Retreat upstairs to a massive primary bedroom featuring a spacious walk-in closet and a private ensuite bathroom with a deep soaker tub. Spacious Secondary Bedrooms: Two additional large bedrooms and a second full bathroom offer plenty of space for family, guests, or a home office. Laundry: Save time with upper-floor laundry—no more hauling baskets up and down stairs! Storage Space: A massive, high-ceiling unfinished basement and ample closet space ensure room for all your essentials. Backyard: Step outside to enjoy your private, south-facing mature backyard with a gazebo — ideal for outdoor relaxation and summer evenings with friends and family. Location & Amenities: Walk Everywhere (15-Minute Stroll): Minutes from all major banks (TD, CIBC, BMO, ATB, RBC), Walmart, Superstore, Home Depot, Canadian Tire, Dollarama, local gyms, and popular restaurants. Outdoor: Enjoy scenic walking trails just 10 minutes from your doorstep, including a short drive to the popular Terwillegar Park. Family Friendly: Surrounded by top-rated schools and a short 10-minute drive to the Terwillegar Recreation Centre, dental clinics, and the Edmonton Public Library. Pet Policy: We love animals! However, we only allow fish or small permanently caged birds here (non-negotiable).
Location
 $2,800