$4,000per month
3400 Devonshire Ave
Bedrooms
3
Bathrooms
3
Square feet
1,591
Property type
Townhouse
Features
Inclusions
General
About this home
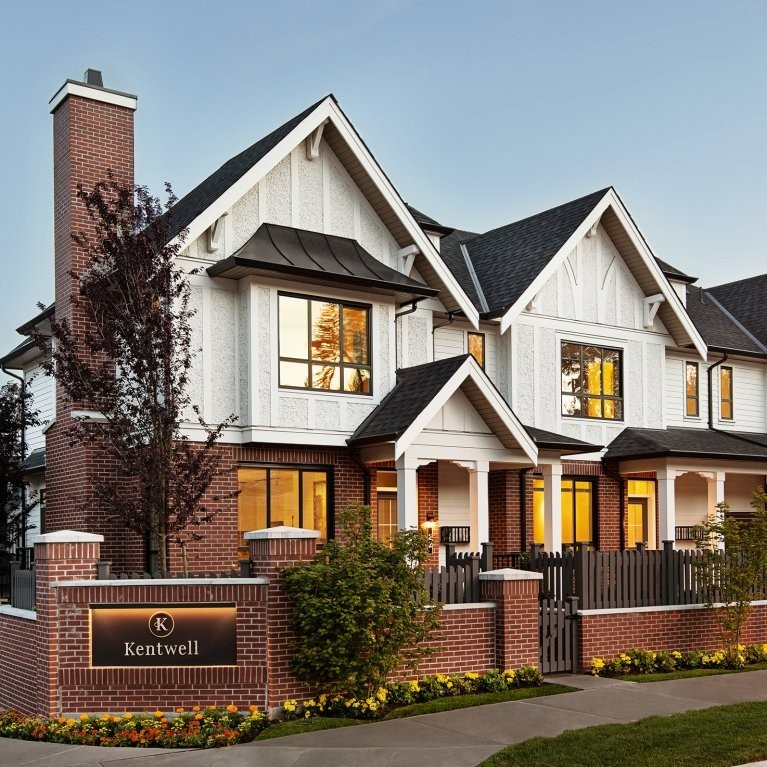
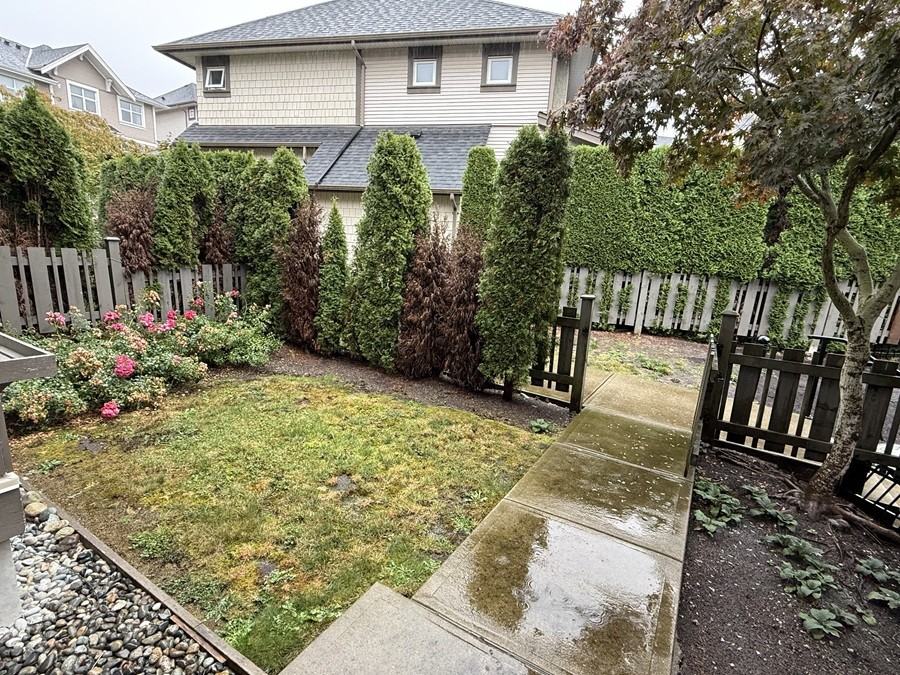
FEATURESBedrooms: 3 Bathrooms: 3.5 Square Footage: 1591 Parking Spaces: 4 Property Type: Townhouse Pets Allowed: Negotiable Year Built: 2015 School District: 43 Agent Name: Mark Attar Broker: Profile Properties Ltd DESCRIPTIONGorgeous townhome in Burke Mountain at Colborne Lane. Amazing complex with beautiful landscaping. Fenced yard facing towards courtyard with flowers and hedges. Unit has just been freshly painted. Living room with dark laminate flooring and featuring electric fireplace. Open concept layout with large kitchen island, stainless appliances, granite countertops. Excellent master upstairs with large walk in closet and five piece ensuite, featuring double sinks, stand up shower and tub, and separated toilet room behind a pocket door. Second and third bedroom upstairs with another three piece washroom. Lower level is mostly above ground, allowing natural light and good size rec room with full bathroom, use as office, movie room, or a fourth bedroom!. Double garage with two more spots on the driveway so parking space for four cars. Quiet neighbourhood. This will not last!! Living Room 14’ x 12’6” Kitchen 8’4” x 12’ Dining Room 11’2 x 13’2 Eating Area 8’4 x 8’ Master 11’9 x 12’6 Walk In Closet 7’5 x 7’5 Bedroom 9’8 x 11’2 Bedroom 9’5 x 11’5 Rec Room 18’6 x 13’3 Balcony 20’ x 5’8 Garage 19’6 x 18’10 No Smoking/Vaping/e-cigarettes including on balconies and Patios, No Pets, References and Credit Check Required Tenant Insurance Required NO TEXT MESSAGES PLEASE Please Call Mark Profile Properties Ltd. Your Choice for Property Management Since 1990 RENTAL UNIT AMENITIES- Refrigerator- Dishwasher- Washer/Dryer- Fireplace- Wall to Wall Carpet- View OTHER AMENITIES- Guest Parking OTHER PRICING DETAILSDeposit: Half One Months Rent Minimum Lease: One Year Included Utilities: None CONTACT INFOMark Attar 604.464.7548Profile Properties Ltd.
Location
 $4,000