$1,880per month
254 Orchards Blvd Sw Uppr
Bedrooms
3
Bathrooms
2
Square feet
1,727
Property type
House
Features
Inclusions
General
About this home
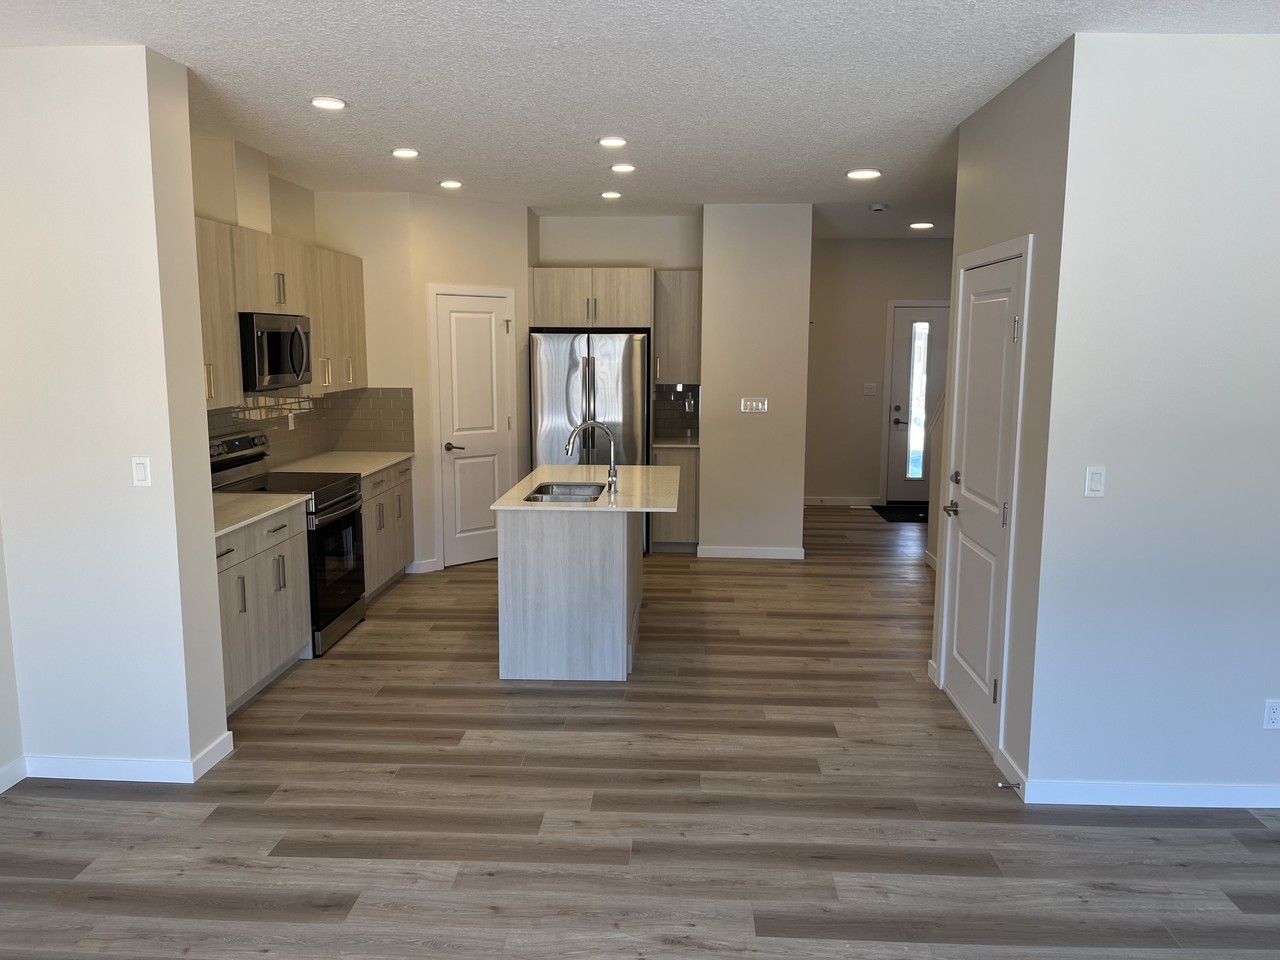
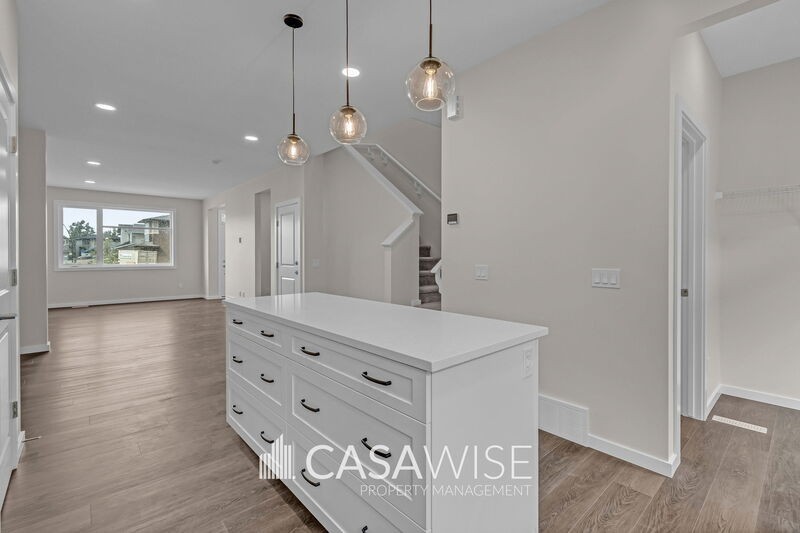
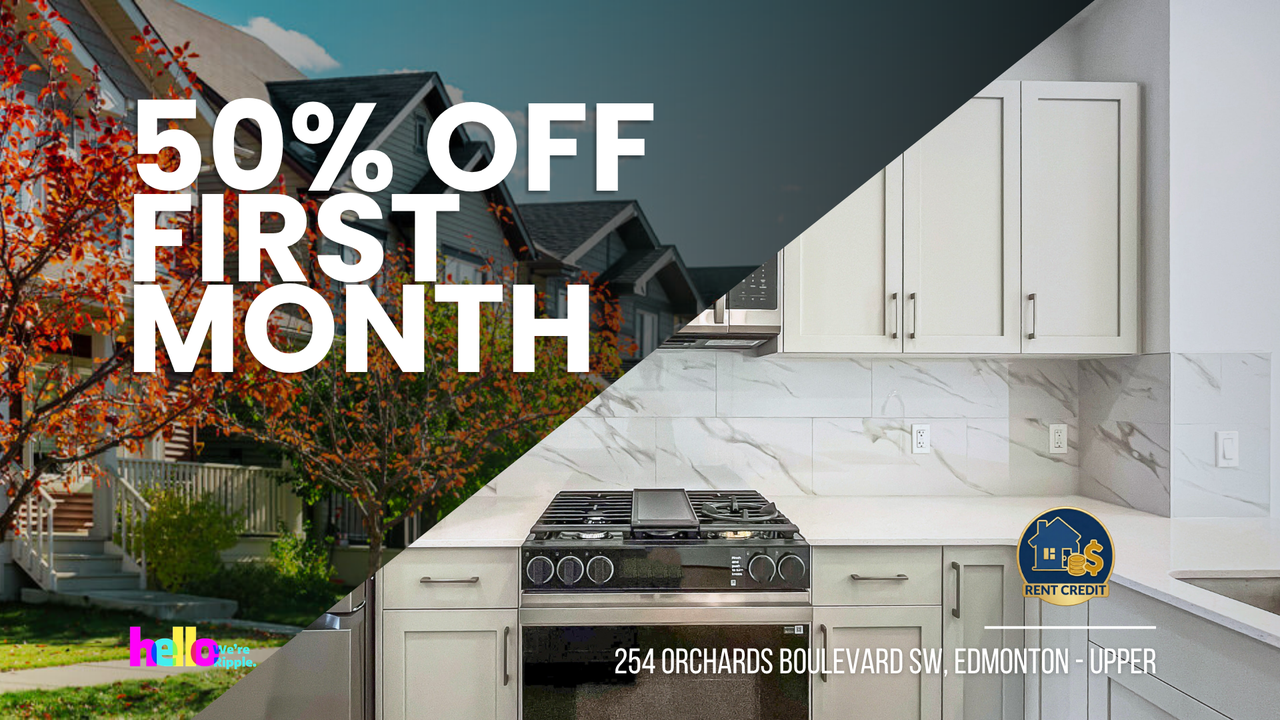
PREMIUM 3-BEDROOM + DEN, 2.5-BATH UPPER SUITE | EXCLUSIVE CLUBHOUSE PRIVILEGESWe are pleased to present this pristine, brand-new upper suite in the sought-after Orchards community. Spanning over 1,700 square feet, this thoughtfully designed, open-concept residence is ideal for families seeking both versatile living space and a welcoming atmosphere.⭐ INQUIRE TO VIEW: Fill out the Contact Landlord form. We are just a message away. Interior Highlights:- Gourmet Kitchen: Equipped with high-end quartz countertops, an expansive kitchen island, stainless steel appliances, and soft-close cabinetry.- Bright Living Area: The main floor features an elegant electric fireplace and generous windows, ensuring an abundance of natural light.- Versatile Den: A multi-purpose upper-level space ideal for a home office, media room, or children's activity area. Essential Details:- Furnished or Unfurnished: Unfurnished- Pets: Negotiable (Limit: 2 pets, max 30 lbs each). Additional monthly fee of $75 applies.- Utilities: Not Included (Tenant responsible for 60% of total household utility costs - gas, water, power, and waste)- Smoking: Non-Smoking- Parking: Double Garage Included- Storage Included: Included within the garage/suite- Laundry: In-Suite Laundry- Management Type: Full Management- Lease Term: Long Term Shared Utilities:- Utilities split between 2 units: Tenant is responsible for 60% of total monthly charges for gas, water, power, and waste removal.- Deposit: A $350 utility deposit is required for the first 3 months of the tenancy.- For the first three months, a fixed monthly deposit is charged to cover usage. From month four onward, the tenant switches to paying for the actual usage. Property Amenities:- Primary Suite: Generous master bedroom complete with a private ensuite bathroom.- Finishes: Premium laminate flooring in main living areas with plush carpeting in bedrooms for added comfort.- Construction: Newly completed in 2025, offering modern building standards and efficiency. Location and Community:- The Orchards Residents Association: Membership includes access to the clubhouse, splash park, tennis courts, and seasonal skating rink.- Convenience: Walking distance to Jan Reimer School and local parks.- Commute: Seamless access to Anthony Henday Drive and close proximity to the South Edmonton Common retail district. We invite you to contact us for further information regarding this exceptional property.Prices, availability, and promotions subject to change without notice.
Location
 $1,880