$2,650per month
1980 Upper Sundance Dr
Unit 15Bedrooms
2
Bathrooms
2
Square feet
1,402
Property type
House
Features
Inclusions
General
About this home
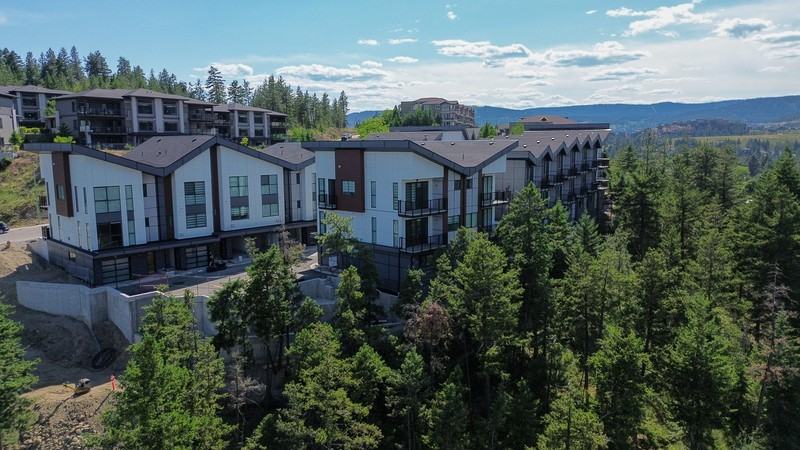
At a Glance Location: 15-1980 Upper Sundance Dr, West Kelowna Size: Approx. 1,402 sq ft | 2 Bed | 2.5 Bath Available: November 1st Lease: Minimum one year Rent: $2,650 + Utilities (FortisBC Gas & Hydro BC Electric) Parking: Tandem garage (two vehicles or vehicle plus storage) Utilities: Tenant responsible for electricity and internet/cable Smoking: No smoking of any kind on the property Pets: Considered case by case, subject to owner approval Not a furnished unit, all furnishings are for advertising purposes only. Please read the full description before reaching out. We prioritize serious inquiries. Show us you're interested by responding to the questions at the end of the description! Overview: This purpose-built rental townhome offers approximately 1,402 sq ft of contemporary living space. Each unit features a thoughtfully designed open-concept layout with 2 spacious bedrooms and 2.5 modern bathrooms. A standout feature is the tandem-car garage, providing enough room for two vehicles or one vehicle plus significant extra storage, complete with direct interior access for your convenience and security. The main floor serves as the heart of the home, boasting a spacious kitchen equipped with modern finishes and a bright, inviting living room. This level also offers seamless access to a private rear patio, perfect for outdoor relaxation or entertaining guests. Moving upstairs, the upper level is dedicated to comfort and utility. It includes a generous primary suite featuring its own private ensuite bathroom, alongside additional bedrooms that are ideal for family members or as a dedicated guest space. For added convenience, the upper level also houses a full laundry area. This home is perfectly situated just minutes from Shannon Lake Elementary, premier golf courses, and vibrant community parks. Residents will also enjoy quick access to various trailheads, including the Crystal Mountain, Rose Valley, and Smith Creek systems, as well as many other regional attractions. This Home Is Not For You If: - You are not willing to do a credit check - You need a large grass area or traditional yard space. - A smoke-free living environment is not suitable for your lifestyle - You are looking for a furnished unit. It is only furnished for advertising purposes. This Is a Professionally Managed Property All applicants will be screened. This includes a credit report, criminal record check, and reference checks. Please only inquire if you are comfortable with this process. Before You Request a Showing: Please take a few minutes to watch the full video walkthrough. It will give you a clear sense of the space before committing to a visit. Restrictions & Requirements: 1. Credit & reference checks 2. Tenant insurance 3. Security deposit 4. Minimum 1 Year Lease 5. Pets may be considered - subject to owner approval 6. No smoking of any sort allowed on property. 7. Tenant responsible for gas, electricity and internet/cable ** Please read the full ad and reply with details below ** 1. Who is looking to rent? 2. Number of occupants? 3. Occupation or income source? 4. Pets? Type of pet(s), Number, and breed(s) 5. Reason for moving? 6. Expected occupancy date? Visit our website to see video, more information and to book a showing: https aoifeoneill com current-rentals - Aoife O'Neill PREC* Senior Property Manager, The Agency Kelowna Email: **** 3381 Lakeshore Rd,Kelowna, BC V1W 3S9 **This property is advertised by Aoife O'Neill Personal Real Est..
Location
 $2,650
