$1,995per month
11113 51 St Nw
Unit MAINBedrooms
2
Bathrooms
2
Square feet
990
Property type
Townhouse
Features
Inclusions
General
About this home
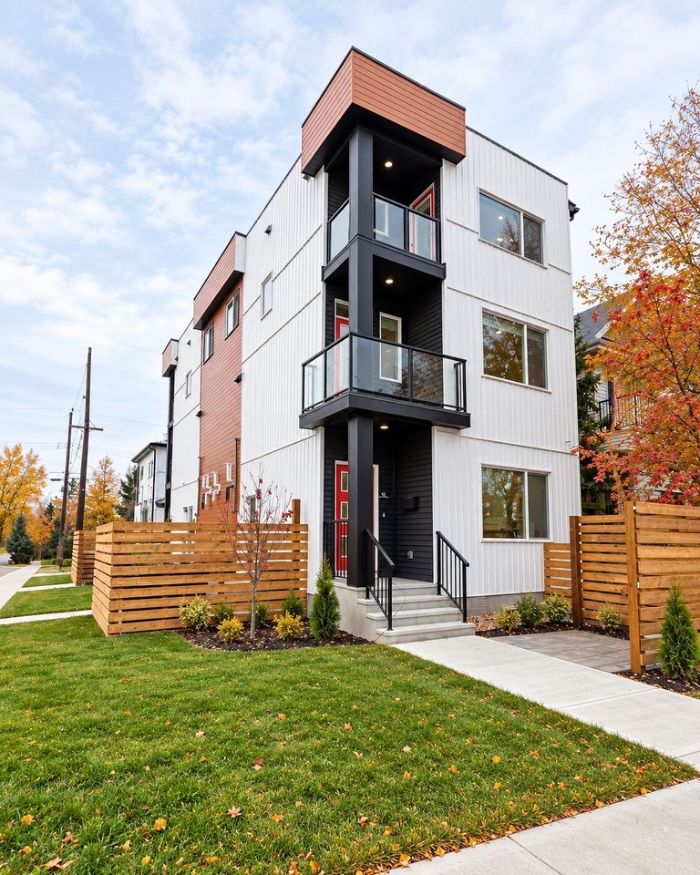
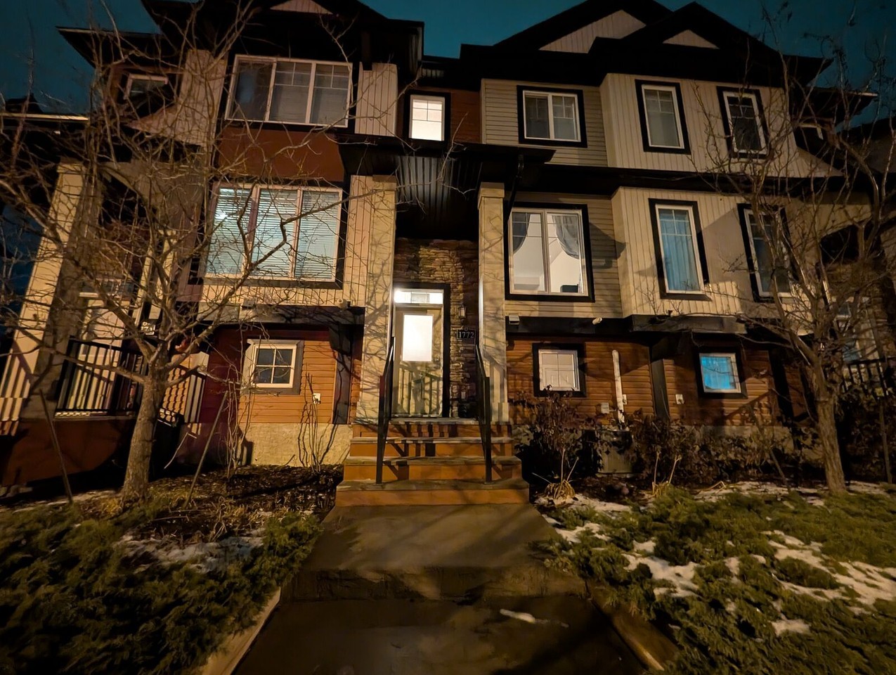
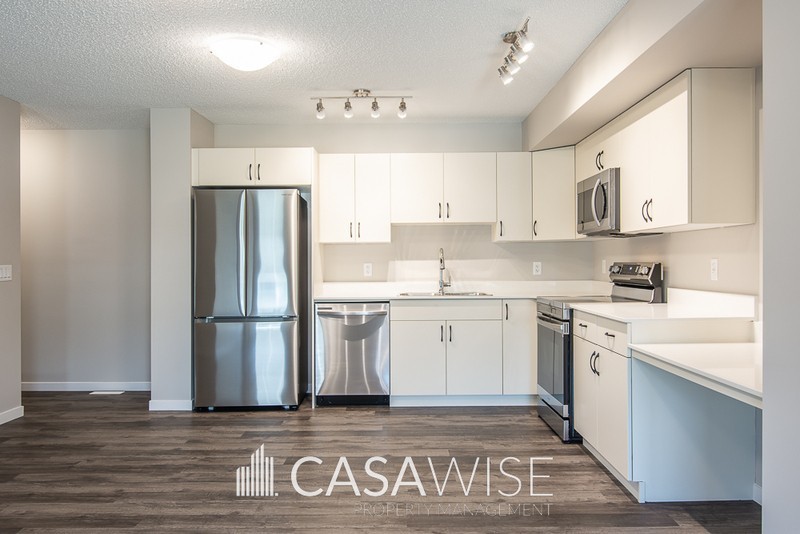
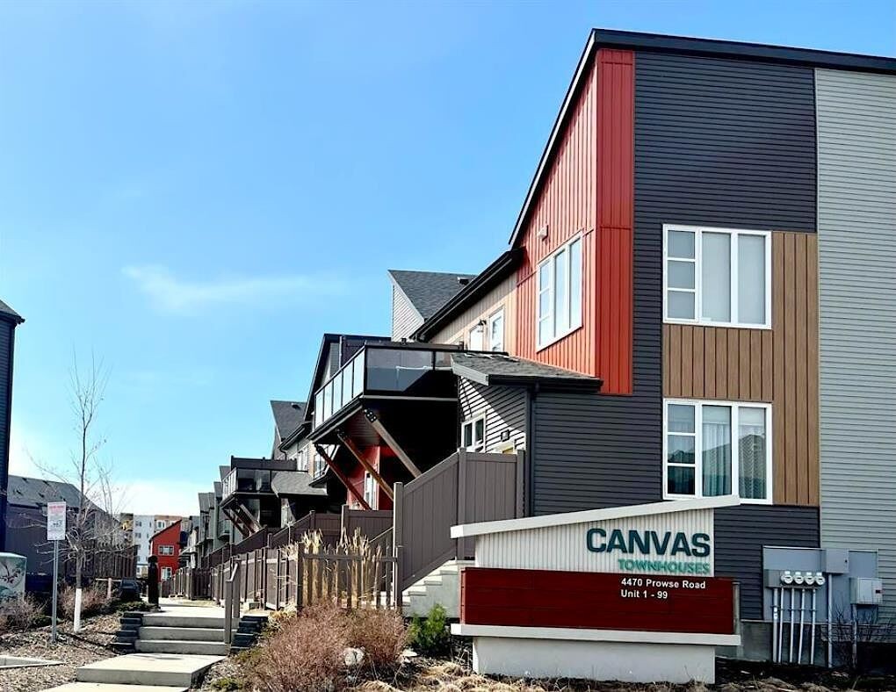
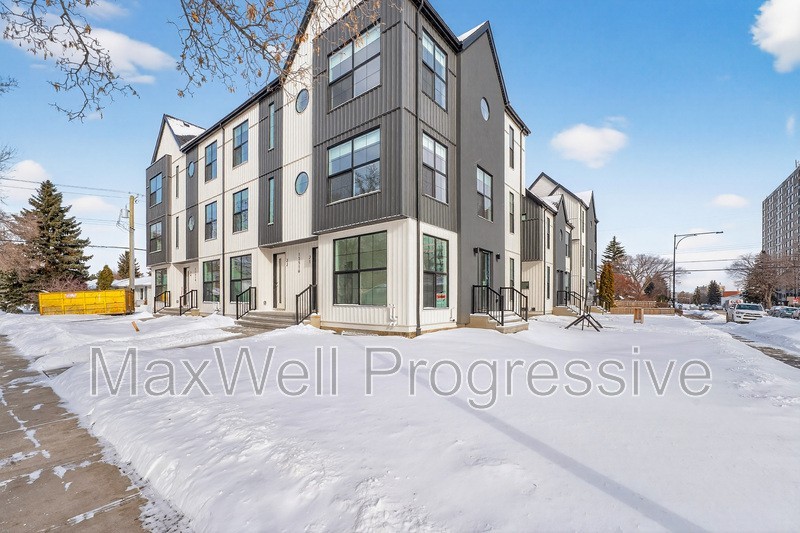
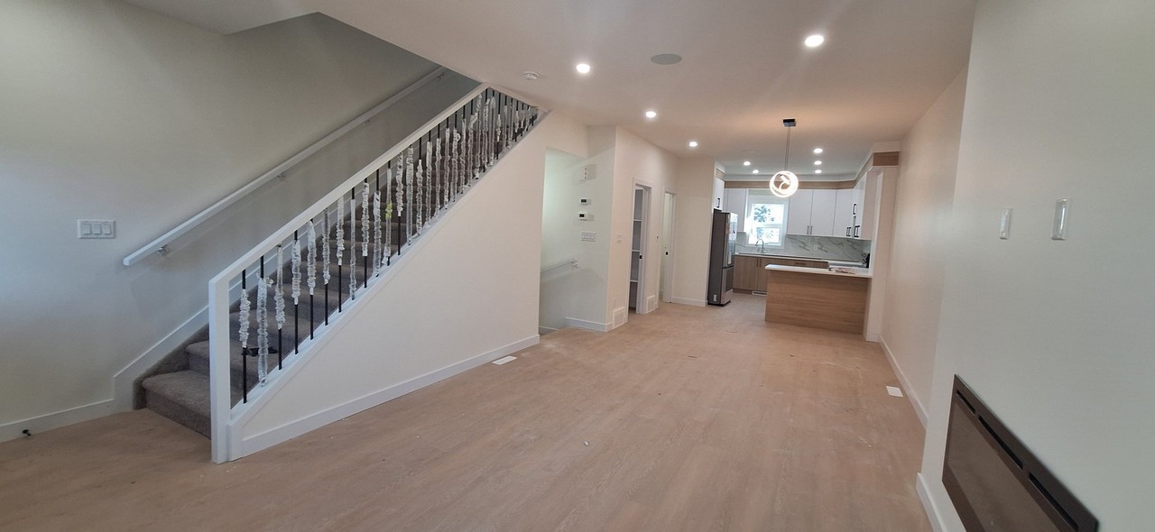
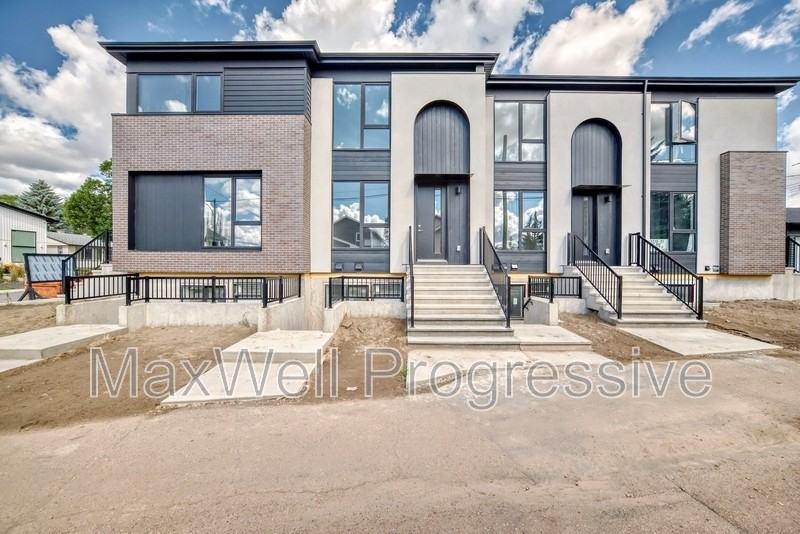
These stunning, main floor townhomes are located in the highly sought-after Highlands neighborhood. With parks, schools, Highlands River Valley, Capilano Foot bridge and Rundle Park just a short walk away, plus easy access to 50 Street, Yellowhead HWY and Fort Road you'll enjoy a perfect mix of style and convenience. These main floor townhomes offer 2 bedrooms, 2.5 bathrooms, and an efficient layout that maximizes every inch of its approx. 990 sq. ft. living space. Snow removal and lawn care are included, making for a carefree living experience. Key Features: Two master suites, each with walk-in closets and custom shelving Open-concept kitchen, dining, and living area, perfect for daily living and entertaining Floor-to-ceiling windows in the living and dining areas, allowing natural light to flood the space Sleek stainless steel kitchen appliances, including a natural gas stove Elegant quartz countertops in both the kitchen and bathrooms 9-foot ceilings throughout the home, creating a spacious feel Durable luxury vinyl plank flooring, paired with soft carpeting Triple-pane windows for improved energy efficiency and noise reduction Convenient in-suite laundry on the second floor Independent temperature control with separate furnace and HRV (Fresh Air) system LED lighting throughout the home Main floor units range from $1995 - 2195/ month Single detached garage - $100/month (Subject to availability) Pets considered with a $50/month fee per pet Utilities additional with a flat fee of $300/month, covering water, heat, and electricity. **Please note: The photos shown are of a similar property and do not depict the exact unit. This property is professionally managed by MaxWell Progressive | Bridgeway Rentals & Real Estate Group
Location
 $1,995