$2,300/ month
550 Riverfront Ave Se, Calgary, Alberta, Canada
Bedrooms
2
Bathrooms
2
Square feet
700
Property type
House
Features
List of features for this unit
Inclusions
General
About this home
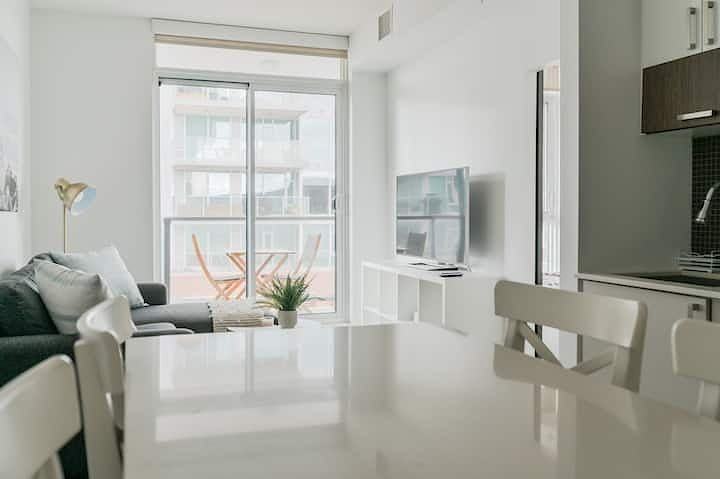
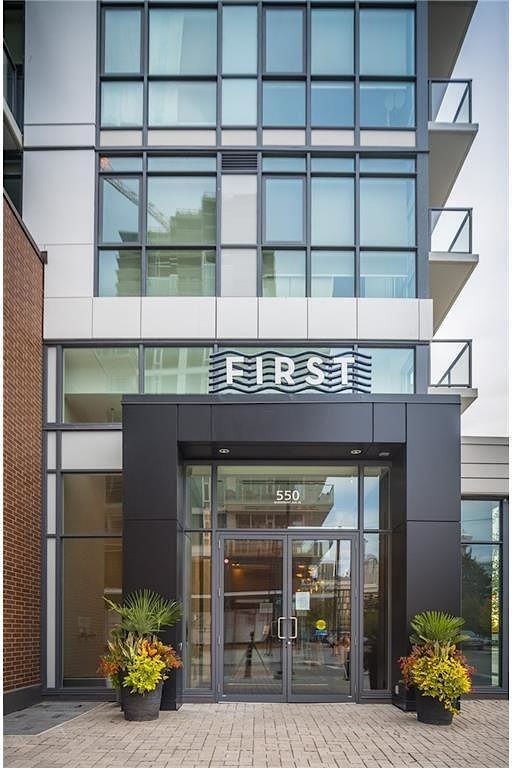
Luxurious 2 bedroom 2 bathroom River side, East Village Downtown. Executive Living in the heart of East Village. Plush lifestyle in high rise living & views over the Bow River. Your front door is access to the Riverfront and revamped RiverWalk pathway. Neighbourhood is surrounded by constant arts and entertainment all in one place. This is the trendiest district in Calgary and has many boutique shops, restaurants, food trucks, and coffee shops. This unit has modern European inspired designed and high-end finishing in a generous sized 810sqft corner suite North and East facing 2 bedrooms and 2 full-baths that will easily conform into any person’s lifestyle. Amenities in the building includes fitness facility, concierge, 24/7 security, sound-proof music room, and Owner’s roof-top lounge. This unit also comes with 1 Underground PARKING and STORAGE LOCKERNeighbourhood is within 5 minutes walking distance to Train Station, Studio Bell, Fort Calgary, Public Library main branch, Stampede Park, Inglewood, and Eau Claire. Pets are accepted upon approval by Landlord. Suite features high quality finishes, coffee colored engineered laminate flooring, upgraded Legrand Adorne light switches and receptacles. Condo has both heating and cooling through fan coil. Kitchen: Modern contemporary style Stainless steel appliances Cabinet face dishwasher Glass electric range Convection Oven Built-in microwave and fan Kitchen Island also serving as dining table Moen chrome faucet Bathrooms: Two bathrooms Full bath including beautiful shower with glass doors, glass into bedroom, fiberglass base and multicolour tile accent Contemporary millwork Quarts countertop Above counter sink Contemporary lighting and faucet Bedroom: Master Bedroom Amazing morning sky and riverside view Fits Queen-size bed Huge walk-in closet Private bathroom Second Bedroom Huge floor to ceiling windows Fits a queen size bed Built in Closet Living Room: Stacked washer and dryer in closed closet. Balcony: Beautiful riverside/ St Patrick Island view Balcony, 57sq ft Natural Gas connection Building history: Completed in late 2015. Developed by Fram Slokker. 18 story building adjacent to the Simmons Building and Riverwalk. Enjoy the private view of the courtyard which prevents the need to roll down the shades to avoid people looking into your suite. Creates a calm atmosphere hiding from the construction in the community. Rent includes: Gas, water, Heat, and Parking Pets to be approved by landlord and condo board of directors. Amenities include: 24 hr security/concierge Underground secured and heated parking stall included adjacent to wall Well equipped Gym and Yoga Studio on the 3rd floor 18th floor is a common public space including pool table, seating area, meeting room, large patio with BBQ with amazing view. This floor is available to all residents and can be rented through landlord. 5 minute walk to the C-train station Large 4’x8’ storage locker included Secure bicycle storage room and wash bay Included underground and secured visitor parking for your guests Please call or e-mail for more information and viewing. Thank you for viewing.
Location
550 Riverfront Ave Se
Calgary, Alberta, T2G 1E5, Canada
 $2,300