
3 400 $/ mois
332 Douglas Park View Se, Calgary, Alberta, Canada
Chambres
3
Salles de bain
2
Pieds carrés
2 400
Type de propriété
Maison
Caractéristiques
Les éléments cochés sont indiqués par le fournisseur. Les éléments estompés ne sont pas précisés; confirmez-les auprès du fournisseur.
Inclusions
Général
À propos de cette habitation
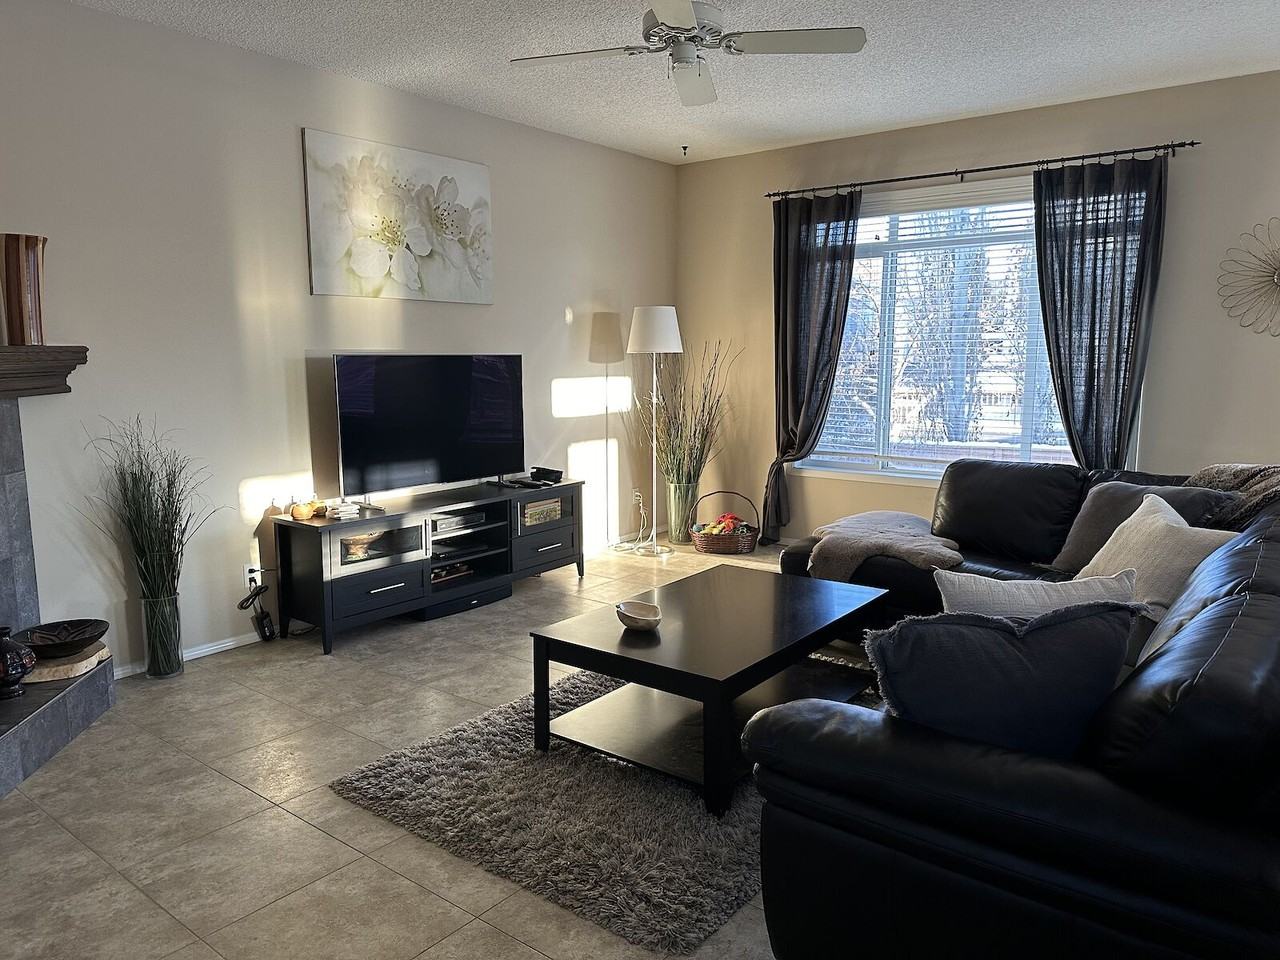
Cul-de-sac location in Douglasdale Estates! This 2400 square foot air conditioned home features a formal dining room, living room and main floor office/studio. A large family room with corner fireplace opens to a bright nook and kitchen with stainless steel appliances (gas range), a generous island and a walk in pantry. 9' ceilings on the main floor with extra windows for a bright open floorplan. The second story features a huge master bedroom with a walk-in closet and an over-sized ensuite boasting a 4' shower, double sinks, tub, make-up counter and an enclosed water closet. Two additional bedrooms and a bathroom complete the upstairs. The bright undeveloped basement comes equipped with a ‘Pacific’ Fitness’ universal gym. Professionally landscaped yard features a flagstone patio at the front of the house and a two tiered yard at the back with a pergola for relaxing. BBQ deck off the kitchen. Double attached garage. As this is a golf course community, this property would be great for a work from home professional(s) or a family. Walking distance to the Bow River pathway system, parks, schools and close proximity to the south Calgary Hospital! Painted in neutral colors. This is a non- smoking home. Quiet cul-de-sac location, across the street from the ridge homes. Well behaved dog is negotiable - upon meet and greet with landlord.
Emplacement
332 Douglas Park View Se
Calgary, Alberta, T2Z 2R2, Canada
 3 400 $