2 075 $par mois
5116 Pilot Lane Nw
Unité MAINChambres
3
Salles de bain
2
Pieds carrés
1 506
Type de propriété
Maison
Caractéristiques
Inclusions
Général
À propos de cette habitation
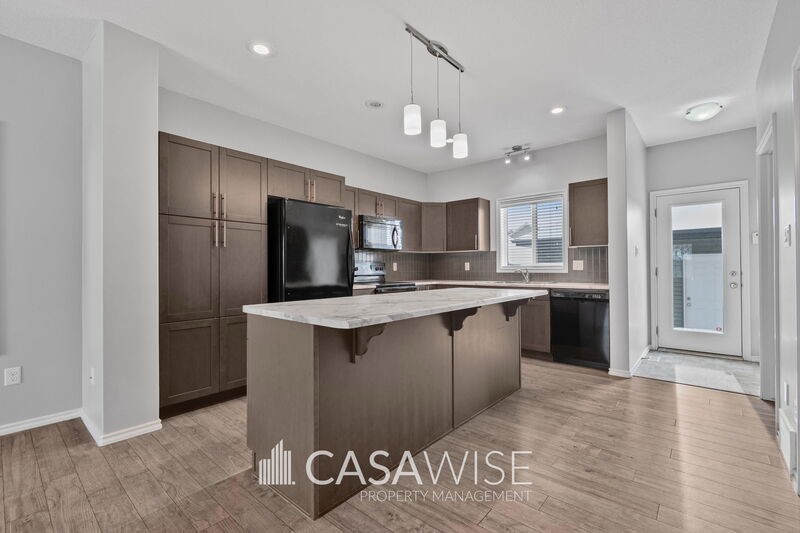
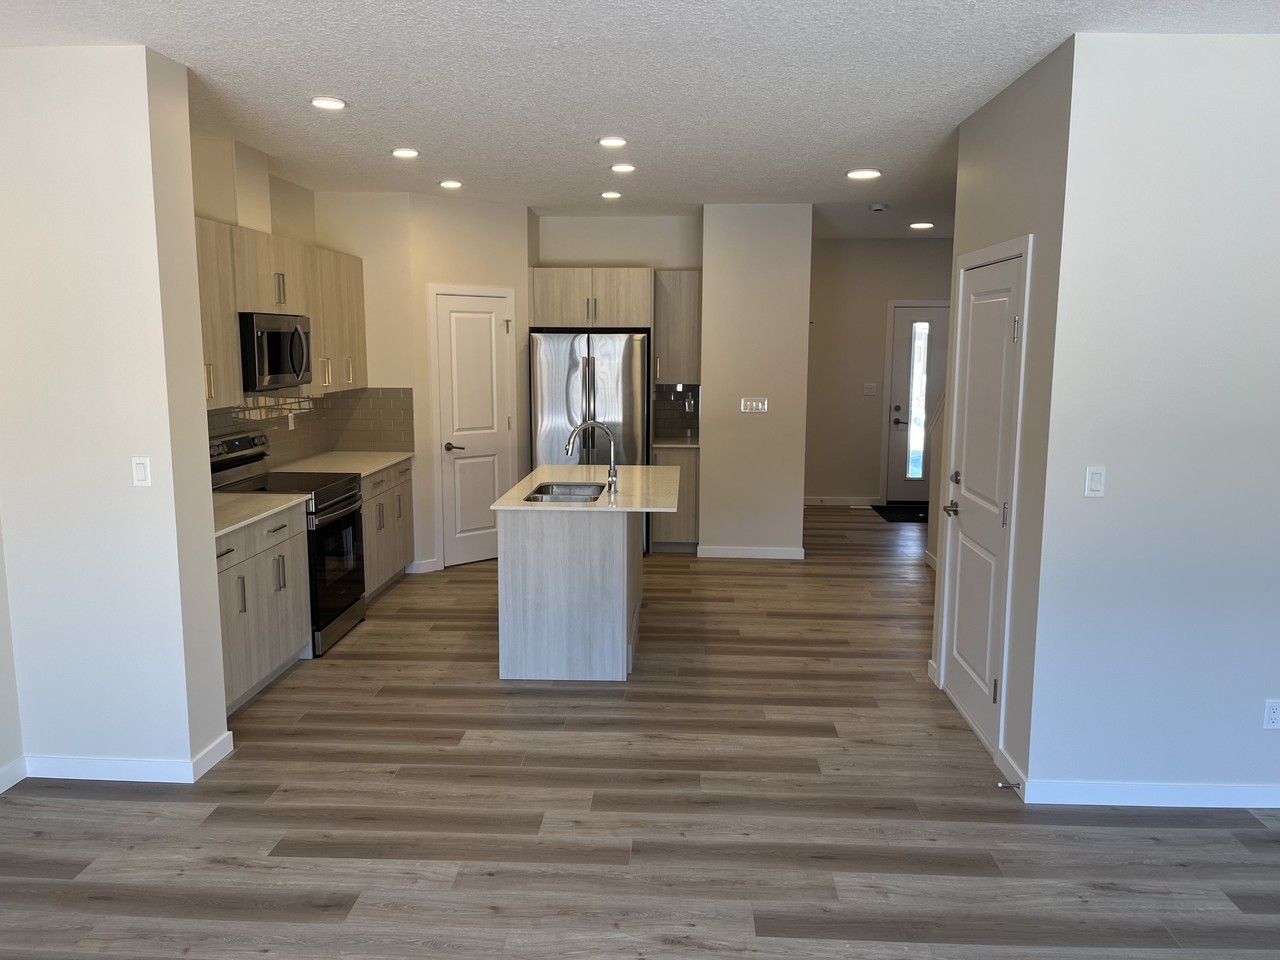
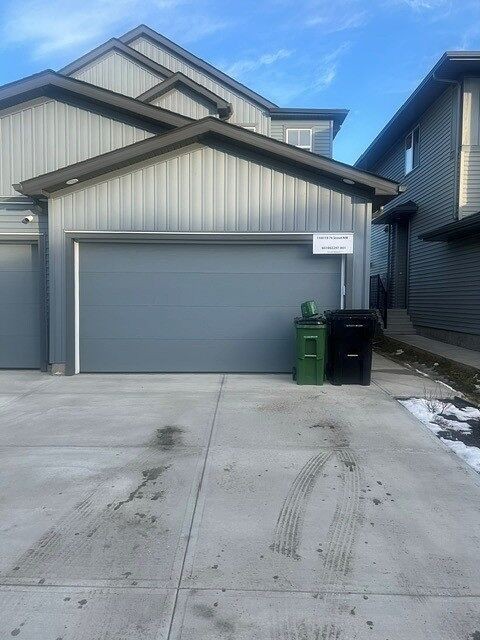
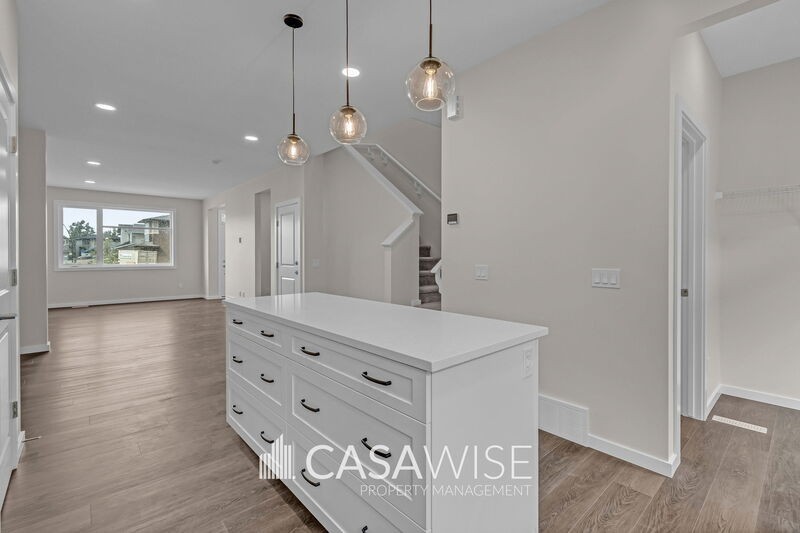
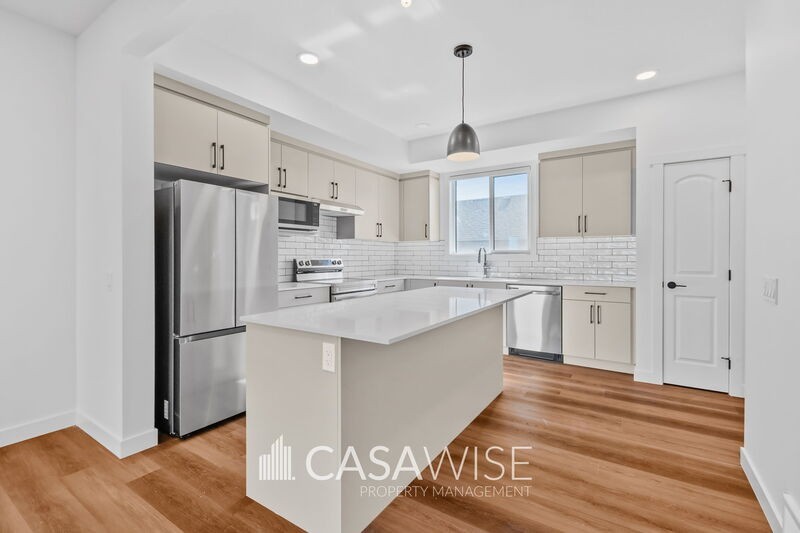
STYLISH 3-Bed/2.5-Bath Main Floor Home with A/C in Blatchford! Pay on Time & Save $200! Pay your rent on time each month and receive a $200 monthly rent credit when signing a one-year lease agreement. That's up to $2,400 in savings over the course of the year! ***The $200 monthly credit is applied to the original monthly rental price of $2,275.*** Welcome to this exceptional newly constructed home in the desirable Blatchford community. Designed with comfort, convenience, and energy efficiency in mind, this spacious residence offers a well-balanced layout with attractive finishes and plenty of room for everyday living. • Light-Filled Main Floor: Large windows throughout the main level allow for plenty of natural sunlight, creating a bright, open, and welcoming environment. • Generous Living Room: The spacious living area offers a comfortable setting for relaxing, watching a movie, or entertaining guests. • L-Shaped Kitchen: The thoughtfully designed kitchen features stainless steel appliances, contemporary cabinetry, quality countertops, and ample storage. The L-shaped configuration also provides plenty of workspace while maintaining an open connection to the rest of the main floor. • Convenient Dining Space: The dining area is positioned near the rear entrance and includes built-in bench seating and hooks, providing a practical area to organize coats, footwear, and everyday belongings. • Main Floor 2-Piece Bathroom: A conveniently located powder room adds functionality and is ideal for guests and everyday use. • Spacious Primary Bedroom: The primary retreat includes a walk-in closet, private ensuite —offering a comfortable space to unwind and enjoy. • Two Additional Bedrooms: The additional bedrooms provide generous space and closet storage, making them suitable for children, guests, roommates, or a dedicated home office. • Upper-Level Full Bathroom: The full bathroom is finished with stylish fixtures and a clean, functional design. • Upper-Level Laundry: A full-size washer and dryer are conveniently located upstairs, keeping laundry close to the bedrooms and simplifying your daily routine. • Geothermal Heating & Cooling: The home is equipped with an energy-efficient geothermal system designed to provide consistent heating and cooling throughout the seasons while supporting lower energy consumption. • Durable & Attractive Flooring: A combination of luxury vinyl plank, soft carpeting, and tile flooring provides a comfortable and practical finish throughout the home. • Well-Planned Layout: The home offers a thoughtful balance between open communal spaces and private areas, creating a functional environment that works well for families, professionals, and those who enjoy having additional room to live and work. • The basement suite is being rented out separately. Nestled in a vibrant community with bustling street fronts, nearby parks, and accessible bike lanes, this home is within walking distance of all shopping options, including Kingsway Mall, as well as NAIT and the Royal Alexandra Hospital. For full information on the neighborhood, visit: https blatchfordedmonton ca Optional; Single stall in the shared double rear detached garage available to rent for $100/month! Otherwise, street parking is available. Snow removal and lawn maintenance are tenant's responsibility. Fixed utility fee of $350/month (includes heat, water, and power). Additional fees may apply depending on the number of occupants. One small pet is negotiable with a..
Emplacement
 2 075 $