2 500 $par mois
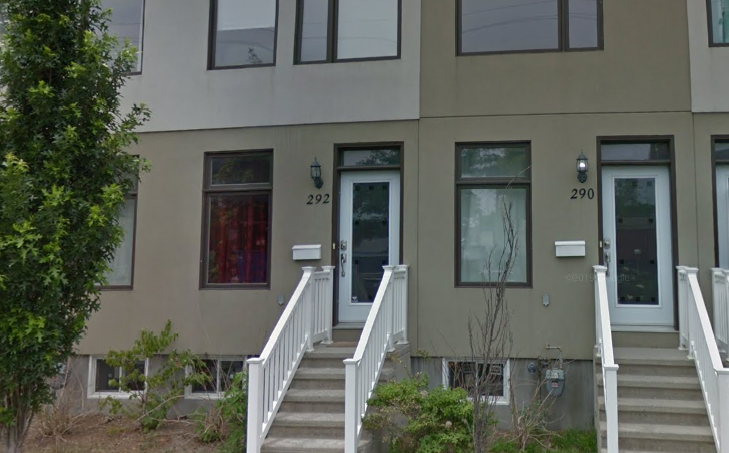
292 Cambridge St N
Chambres
2
Salles de bain
2
Pieds carrés
Indisponible
Type de propriété
Maison en rangée
Caractéristiques
Inclusions
Général
À propos de cette habitation
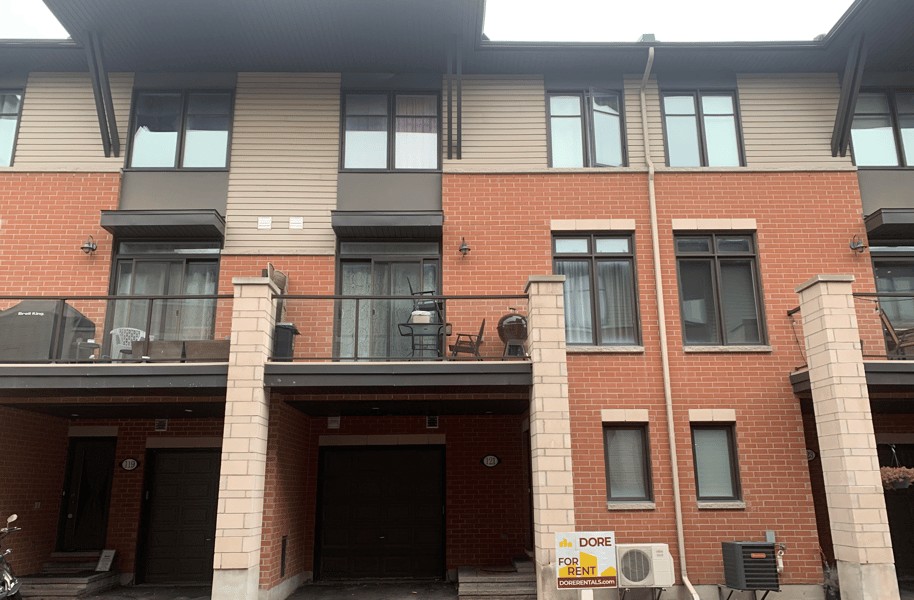
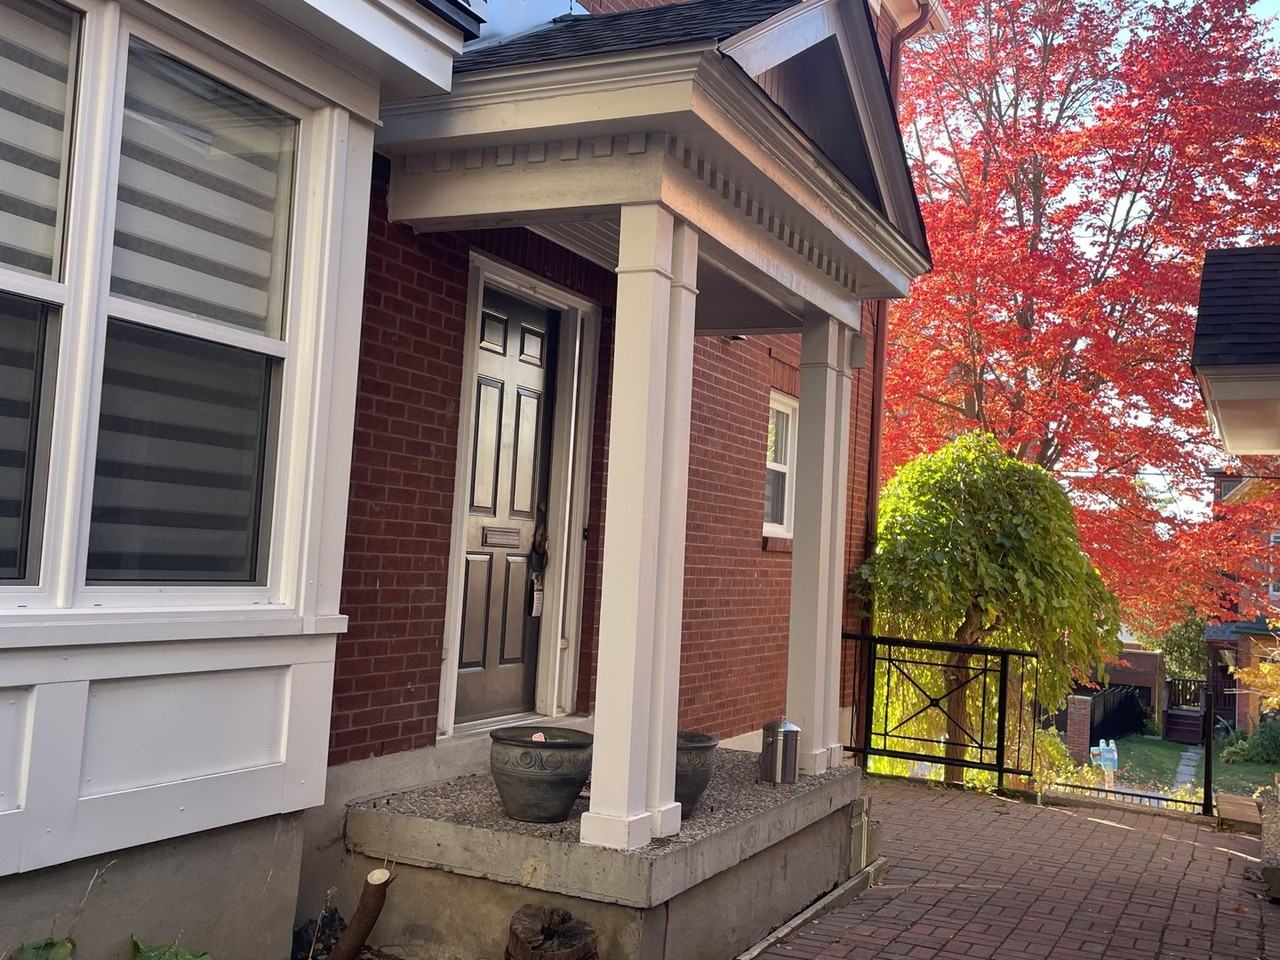
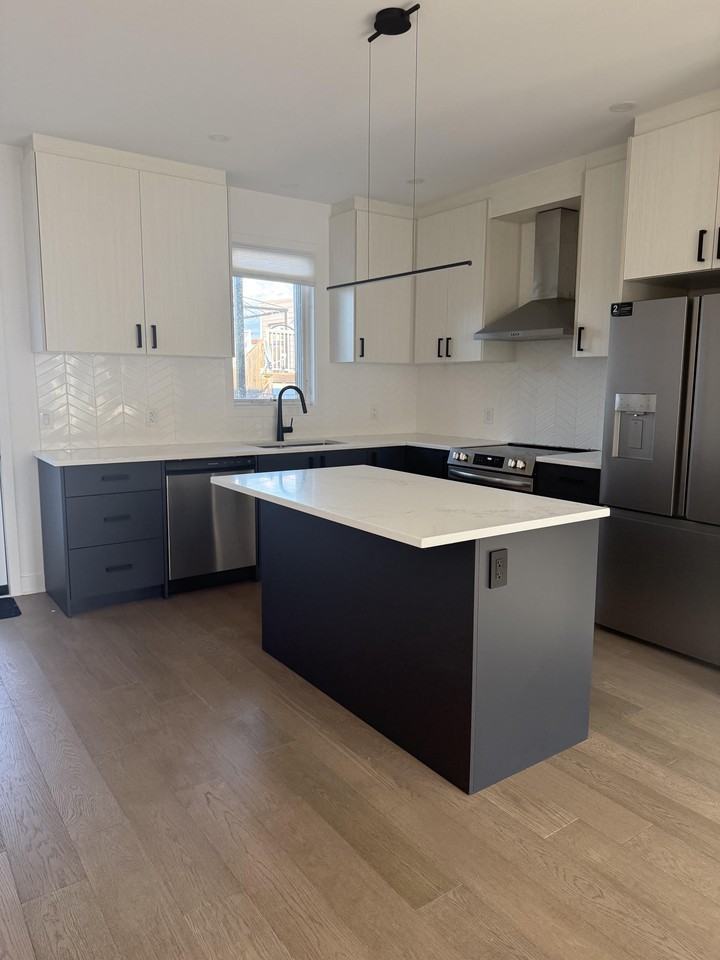
Address is 292 Cambridge St North, Ottawa, ON, K1R 0B4This wonderful 2 bedroom/2.5-bathroom townhouse spans 3 stories and is ideally located in the much sought after neighbourhood of West Centretown. Just a short distance from Downtown Ottawa, it features beautiful hardwood on the 2nd and 3rd floors, stainless steel appliances, 2 separate walkout balconies, a single car garage, central air conditioning, and so much more! This could be the quality West Centretown home you’ve been seeking for you and your family!$2,500 + utils (gas, hydro, water consumption)Available December 1st, 2026. Heated by natural gas. Central air conditioning. Includes fridge, stove, dishwasher, washer and dryer. All appliances are in great condition and kitchen appliances are stainless steel. Kitchen features hardwood flooring, granite countertops, modern cabinets, double sink, and convenient breakfast bar that separates the kitchen from the dining area. First of two private walkout balconies is accessed from rear of kitchen. Adjacent living room and dining area feature same high quality dark brown hardwood flooring, modern lighting, and receive plenty of natural light via several large windows. Hardwood stairs lead to top level, which contains both well sized bedrooms, each with same hardwood flooring, large windows, and ample closet space. Master bedroom features an en suite bathroom with ceramic tile flooring and a stand-alone shower with tiled walls.2nd bedroom features the 2nd of the home’s 2 private walkout balconies. Additional 3rd floor full bathroom has ceramic tile flooring and a shower/tub with tiled walls. Additional 1st floor powder room has ceramic tile flooring. In addition to the powder room, the main entrance level has a small den, a laundry closet, and direct access to the single car garage (with automatic opener).Single car garage with automatic opener. Within the garage is access to a private basement den (could also be used as storage).Please note that while the garage will fit most smaller vehicles it may not fit larger ones so be sure to know the measurements of your vehicle before applying)Garage MeasurementsWidth: 132 inchesDepth (from the end of the deck area to the back of the garage door): 179 inchesDepth (from the opposite wall, where there is no deck area): 204 inchesApproximate room sizes are as follows:1st Floor (entrance level):Entrance Den: 9.5 x 6.52nd Floor:Kitchen: 11.5 x 11Kitchen Balcony: 11.5 x 4.5Dining Area: 12 x 8Living: 12 x 113rd Floor:Master: 12 x 11Master Balcony: 11.5 x 4.5Bedroom 2: 11.25 x 10.5Basement:Den/Storage Room: 10.5 x 7.5Located close to transit, parks, schools, shopping, restaurants and just a short walk to downtown Ottawa!Please call to arrange a viewing or reply to this ad being sure to PLEASE INCLUDE YOUR NAME AND PHONE NUMBER. Please visit www resteasyproperty com for more information and to view more photos of this and other available properties. Please note that this is a strictly enforced non-smoking home. Please note that the successful applicant will be required to obtain and show proof of tenant insurance prior to move in. Thank you.
Emplacement
 2 500 $